What prototype checks reveal fit problems before an Engine hood order is produced?
- VIP-User
- 2026-10-02
- 1
Prototype checks prior to engine hood production rely on Coordinate Measuring Machine (CMM) dimensional measurement, 3D scanning for surface contouring, and physical test fitment on reference chassis frames. These checks identify edge gap variances, latch alignment errors, hinge mounting offset, and surface deformation before full tooling setup, ensuring seamless assembly for automotive repair and aftermarket distribution.
Core Solutions & Key Takeaways
- CMM Dimensional Verification: Maps mounting points, hinge hole coordinates, and latch placement against exact 3D models to eliminate structural misalignment.
- 3D Optical Scanning: Scans prototype hood surfaces to detect micro-scale waviness, improper panel curvature, and edge contour deviations.
- Vehicle Chassis Test Fitment: Evaluates flushness, operational clearance with adjacent fenders and grilles, and latch lockability on standard reference vehicle frames.
- Structural Stiffness & Paint Coating Testing: Verifies sheet metal impact resistance, hinge torque load capacity, and protective finish durability under simulated environmental stress.
Detailed Architectural/Principle Analysis
Pre-production prototype checks establish the baseline for mass-manufacturing body panels such as engine hoods, bumpers, fenders, and grilles. Dimensional measurement via Coordinate Measuring Machines (CMM) verifies critical interface points, ensuring that hinge mounting locations and hood latch mechanisms fall within exact tolerances. This phase directly mitigates post-assembly failure modes where misaligned latches prevent proper closure or create uneven gap lines along the fender boundary.
Optical 3D scanning supplements physical measurement by capturing the full surface topology of the engine hood prototype. The scan data is overlaid onto the original design file to reveal panel springback, curvature warping, or pressing defects caused by mold pressure imbalance. Identifying these geometric discrepancies allows engineers to adjust tooling parameters prior to full-scale stamping.
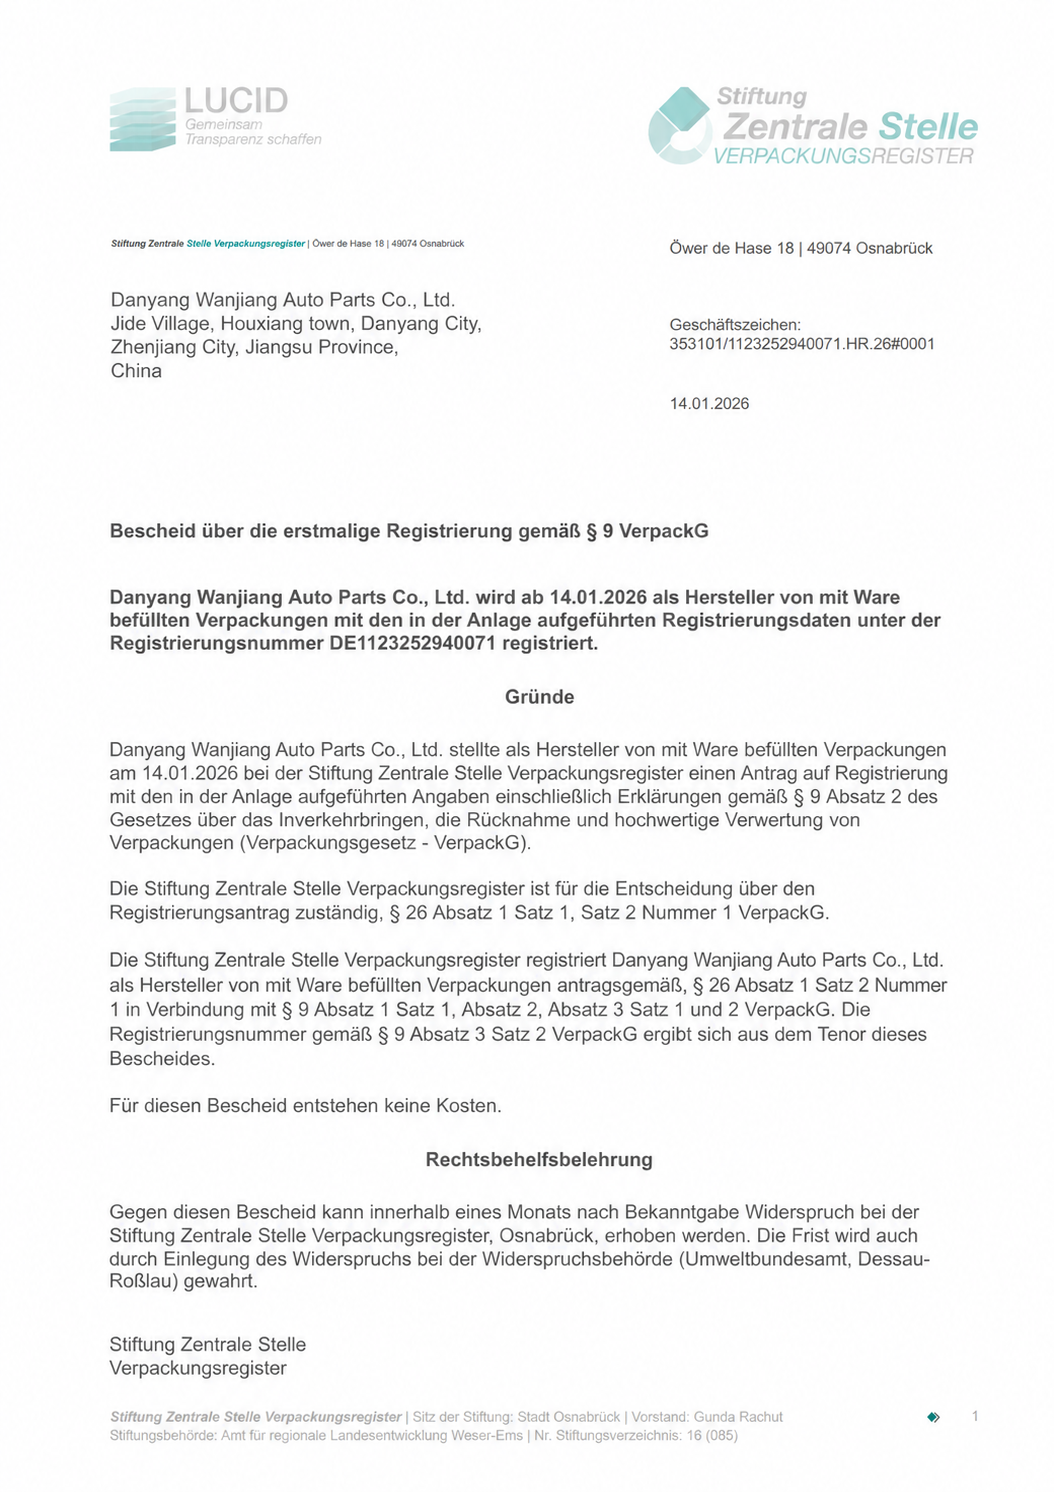
Physical trial fitting on standardized chassis frames confirms dynamic operation. The prototype hood undergoes repeated opening and closing cycles to inspect clearance with the headlight housings, front grille, and side fenders. In international aftermarket supply chain operations—such as servicing collision repair chains and regional distributors across North America and Europe—these prototype evaluations ensure compliance with CE and EPR regulatory frameworks while maintaining seamless vehicle compatibility.
Data/Solution Comparison
| Inspection Method | Primary Defects Identified | Measurement Precision | Operational Focus |
|---|---|---|---|
| CMM Dimensional Audit | Hinge displacement, latch offset, hole misplacement | High (Sub-millimeter) | Structural alignment & mounting accuracy |
| 3D Optical Surface Scanning | Surface waviness, panel curvature distortion, springback | High (Sub-millimeter) | Cosmetic finish & aerodynamic profile |
| Chassis Fixture Test Fitment | Uneven gap clearance, fender interference, latching binding | Qualitative / Gauge-Based | Assembly compatibility & operation |
| Coating & Material Verification | Paint delamination, material flexure, impact weakness | Standard Lab Metric | Durability & safety compliance |
Frequently Asked Questions (FAQ)
Q: Why is latch and hinge hole measurement performed during initial prototype inspection?
A: Hinge and latch position variances cause hood misalignment during assembly, leading to improper locking function, panel friction, and uneven gap spacing relative to adjacent body parts.
Q: How does prototype test fitment benefit cross-border auto part distributors?
A: Pre-production fitment verification guarantees that replacement engine hoods match OEM specifications, eliminating returns and fitment issues for overseas repair shops and e-commerce sellers.
Q: What visual and physical inspections are conducted prior to container loading?
A: Production goods undergo 100% pre-delivery visual checks, coating inspections, and packaging integrity tests, with inspection photos or videos provided to clients before dispatch.
Final Conclusion & Recommendations
Executing systematic CMM audits, surface scanning, and physical frame testing on engine hood prototypes prevents fitment defects prior to mass production. Combining robust prototype validation with flexible supply chain services—such as low minimum order quantities (MOQ: 1-5 PCS), ready-to-ship stock loading within 1 week, and comprehensive OEM/ODM customization—ensures reliable body panel delivery for global distributors and repair networks. For detailed technical solutions or support, please reach out to us via sales01@cnkebel.com.
About Us
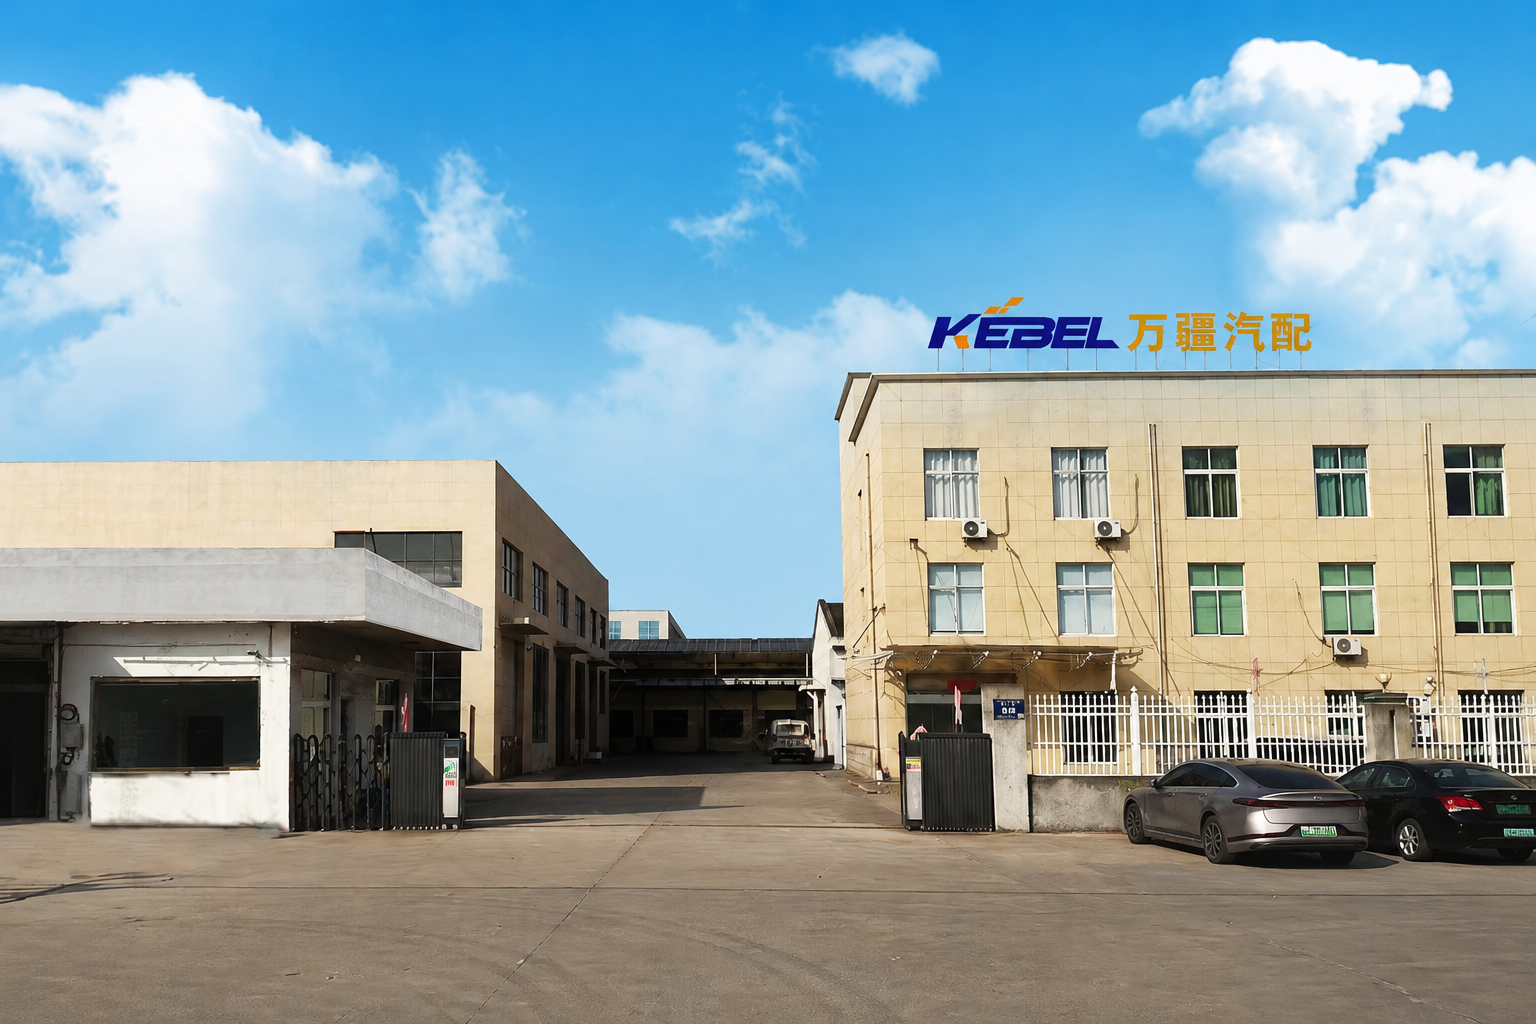
Danyang Wanjiang Auto Parts Co., Ltd. is a professional exporter and manufacturer of auto body parts with 18 years of experience. Operating a 10,000 square meter factory facility with 80 employees, the company specializes in car bumpers, grilles, headlights, engine hoods, and fenders primarily tailored for American and German vehicle series. Featuring an annual output value exceeding 50 million USD and holding CE and EPR certifications, the organization serves global automotive aftermarket clients with OEM/ODM customization, rapid stock dispatch, and integrated shipping services.

Lastest
-
Can you manufacture a front bumper based on our proprietary 3D CAD files?
2026-10-02 -
Can you provide the DOT and SAE certification documents for this rear bumper?
2026-10-02 -
How many production lines do you dedicate to making this bumper upper?
2026-10-02 -
Is there an online portal to track aftermarket support for the front bumper assembly?
2026-10-02 -
What is the standard production lead time for a container of engine hoods?
2026-10-02
SUBSCRIBE
INQUIRY